01 / CAPTURE
Start with the space.
Connect a compatible laser meter or enter readings manually. Keep photos alongside your room measurements.
 LAYRROOMS
FROM SITE TO DRAWING
Your laser. Your phone. The whole room, together. Capture measurements and photos, then take dimensioned plans and wall elevations back to the desk.
Try Free — No Credit Card2 projects. 3 rooms per project. Free to get started.
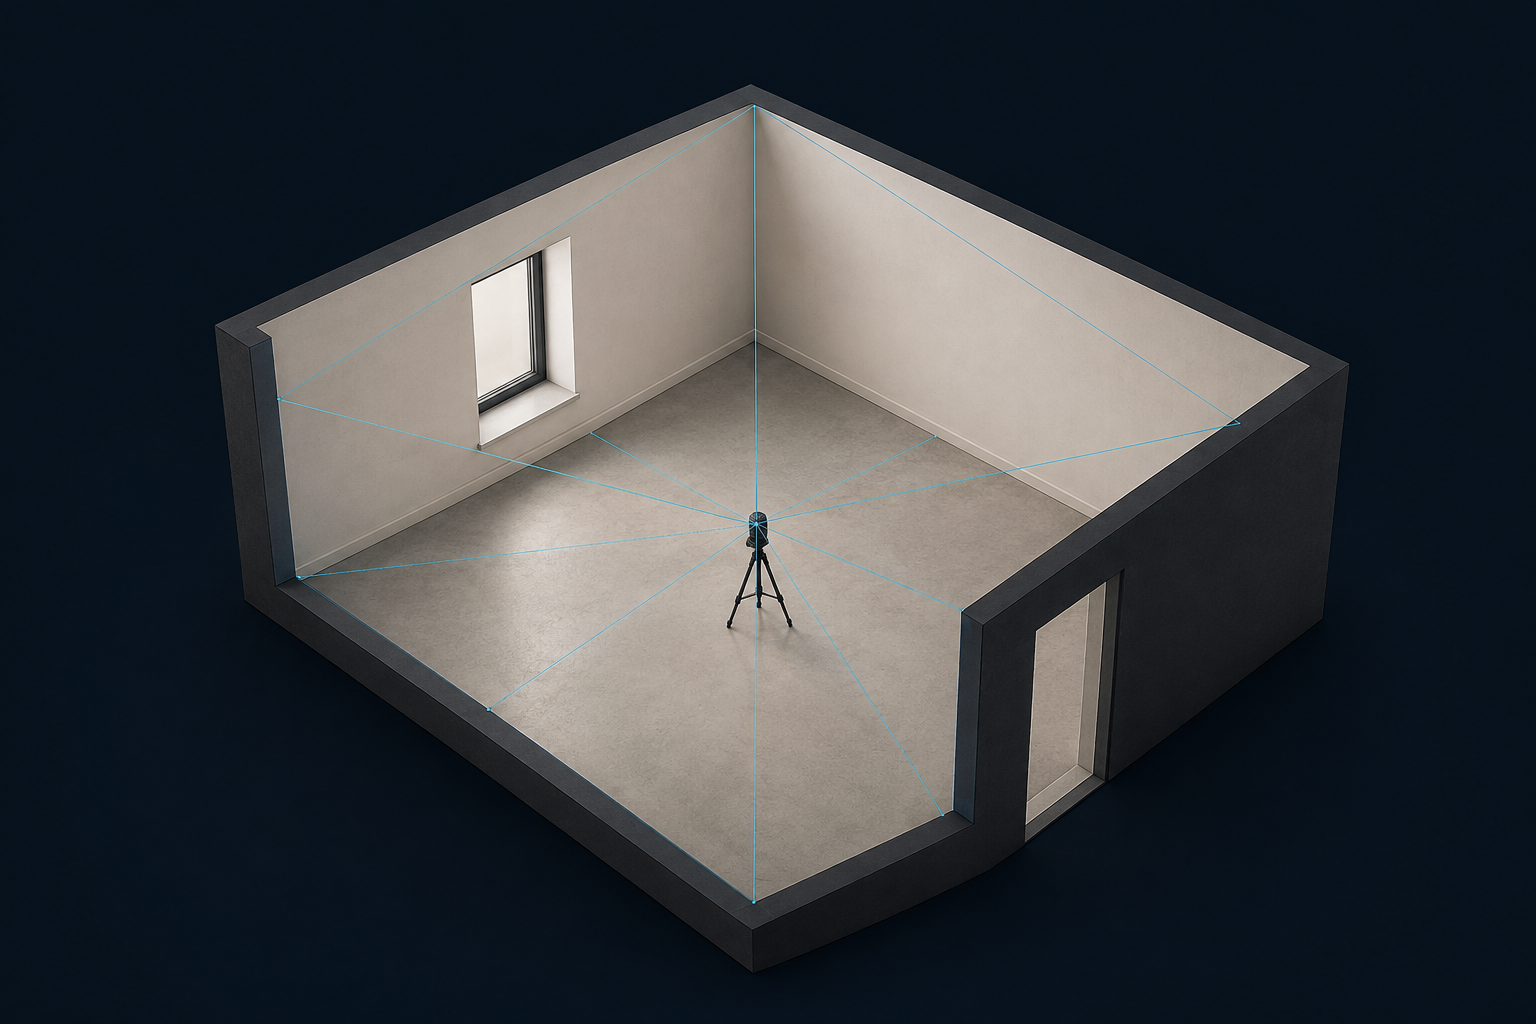
LESS RE-TYPING. MORE CONTEXT.
Your measurements belong with the room—not scattered between photos, notes and a sketchbook.
Connect a compatible laser meter or enter readings manually. Keep photos alongside your room measurements.
Organise walls, doors, windows and service points. Review the room drawing and each wall elevation.
Export dimensioned PDF sheets and DXF drawings for review and the next stage of your work.
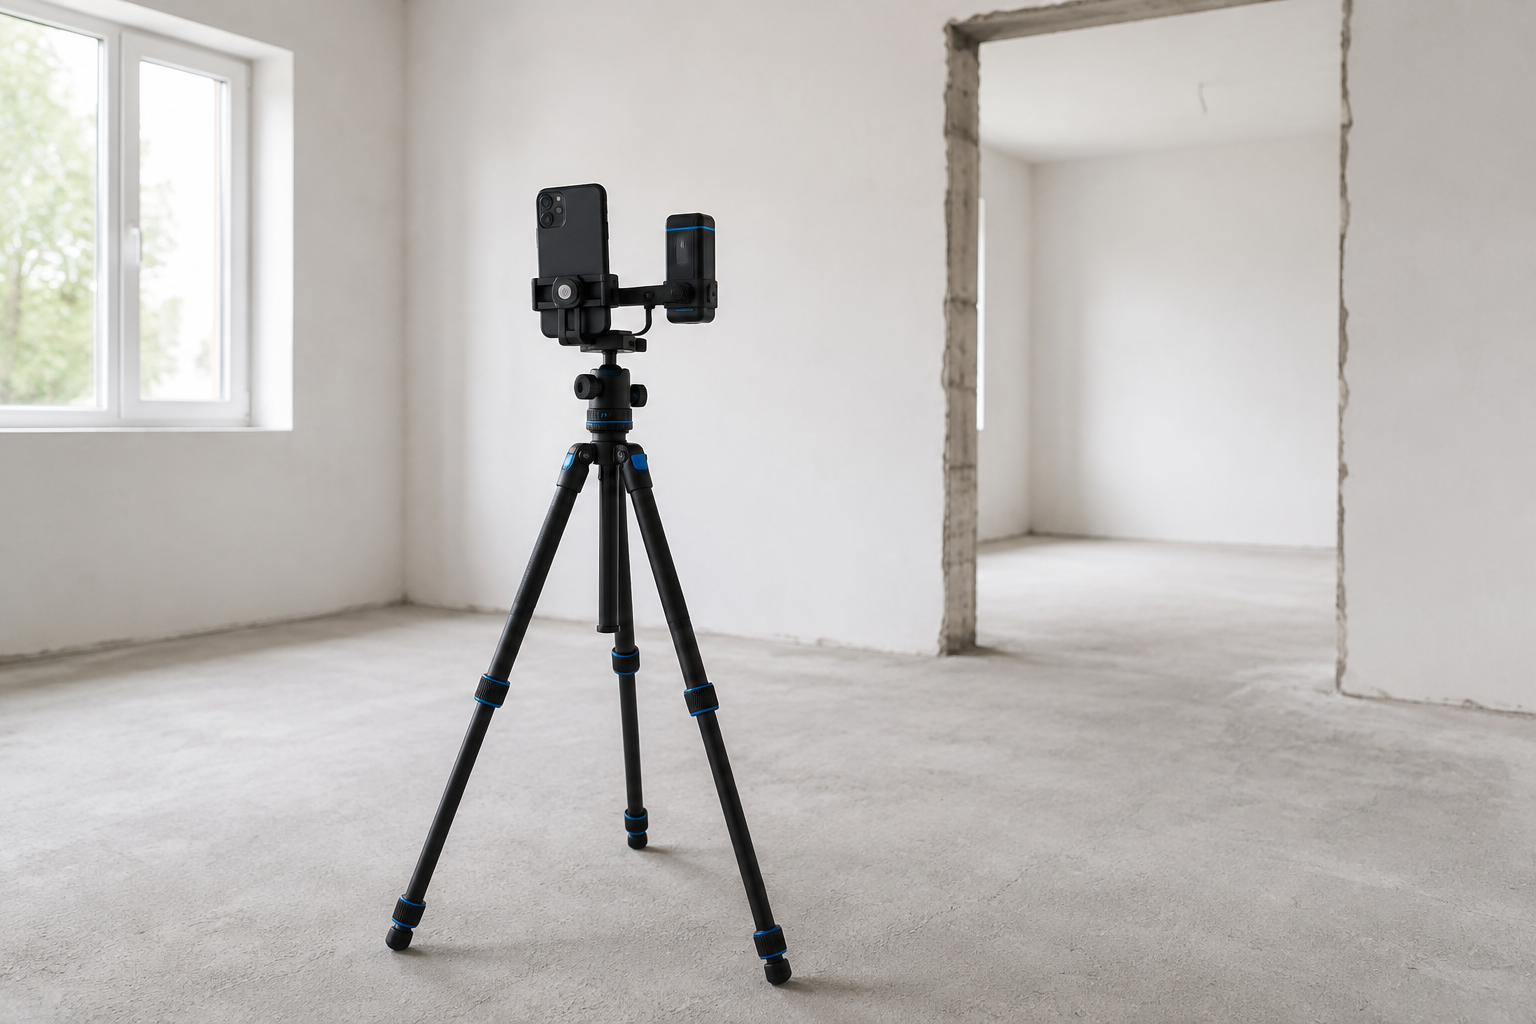
BUILT AROUND THE SITE VISIT
A doorway, a window, a plumbing point. Keep the detail connected to the wall it belongs to, with the photos to help you check it later.
Start your first roomLaser distance accuracy is not the same as drawing accuracy. Phone orientation and setup affect the model. Check critical dimensions on site.
YOUR NEXT SITE VISIT STARTS HERE
2 projects · 3 rooms per project
Start in your browser.